50
$799,900 Sale
Listed 26 days ago
221 ORIOLE CRESCENT
· 3+1
· 3.0
· 8
· 1500 - 2000
Key Facts
Key facts for 221 ORIOLE CRESCENT
Property Type
House, Bungalow
Parking
Garage: Yes, 8 parking
MLS #
X13791956
Size
1500 - 2000 sqft
Basement
Finished, Full (Finished)
Listed on
-
Lot size
-
Tax
-
Days on Market
-
Year Built
-
Maintenance Fee
-

Description
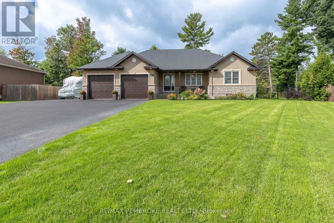
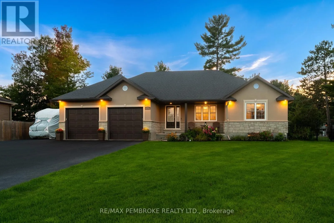
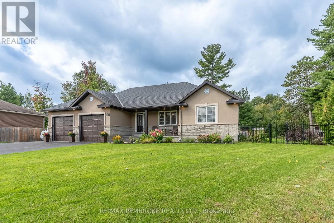
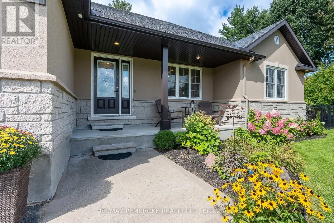
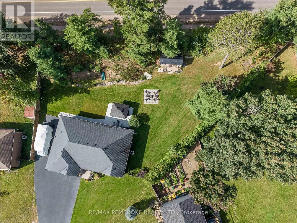
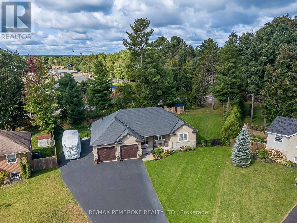
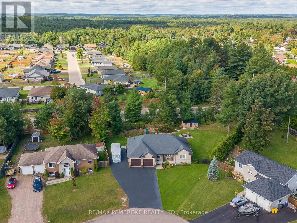
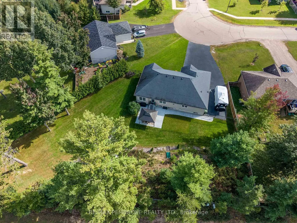
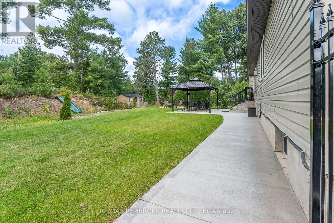
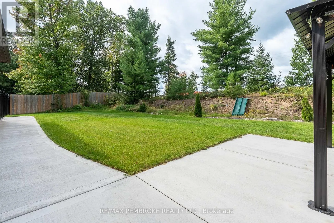
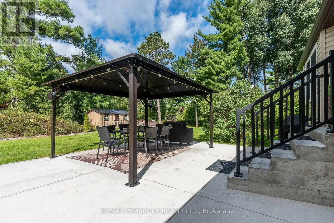
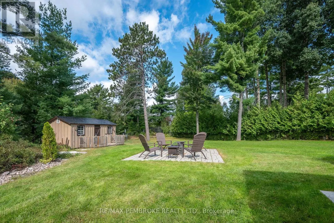
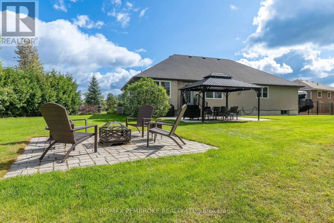
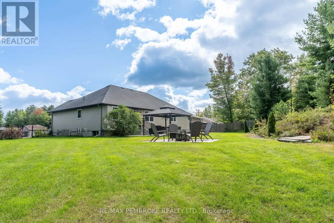
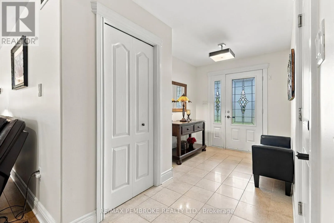
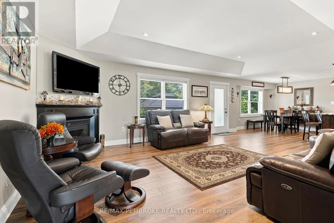
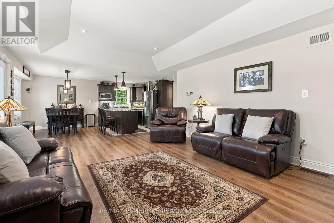
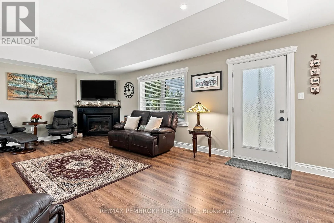
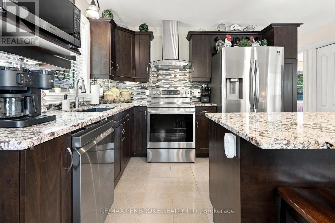
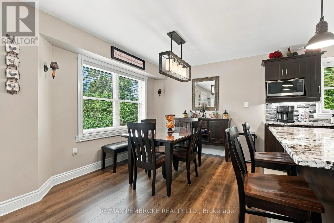
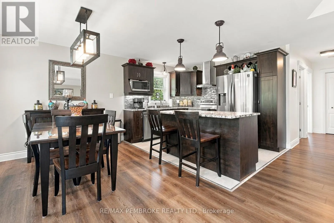
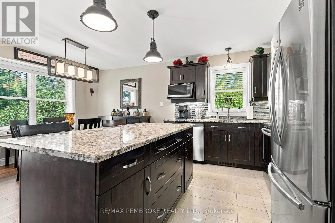
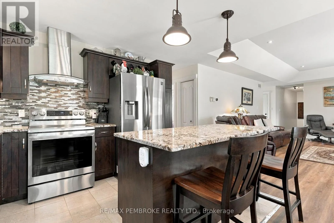
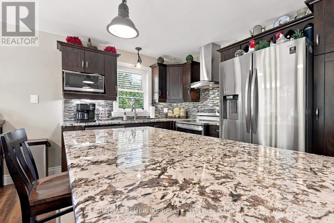
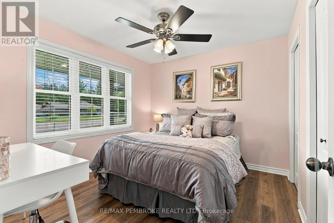
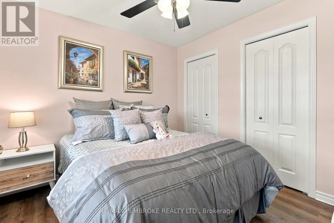
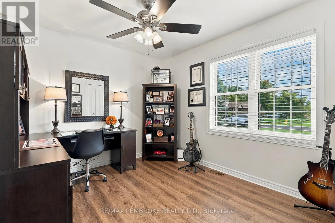
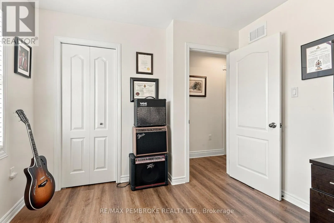
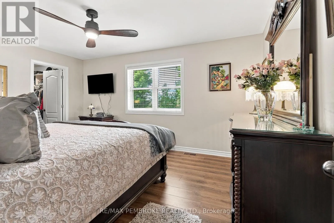
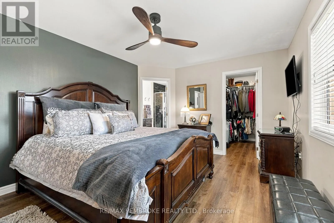
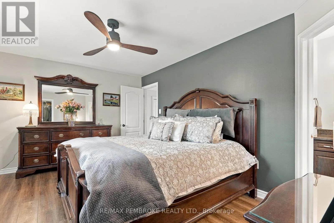
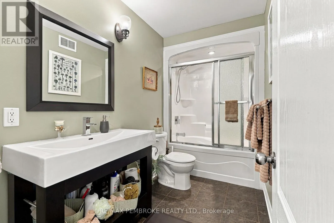
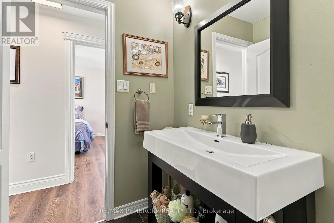
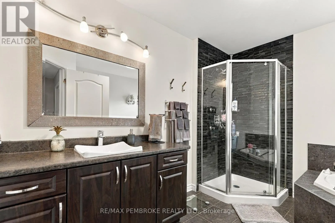
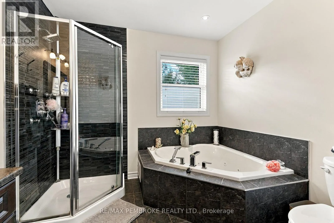
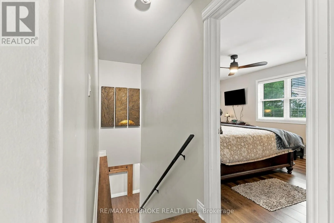
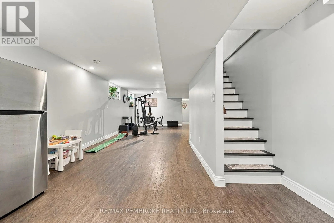
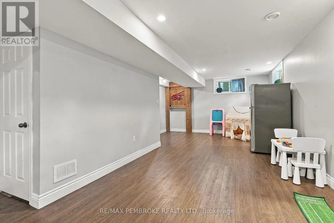
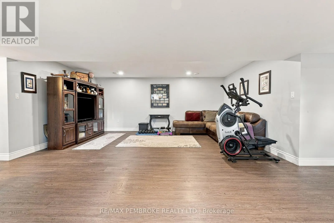
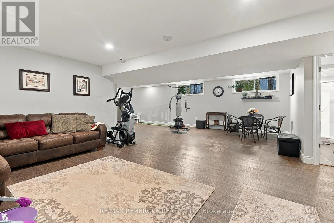
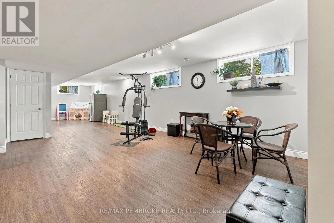
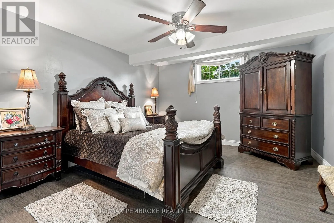
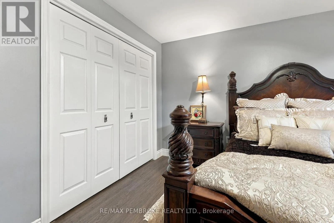
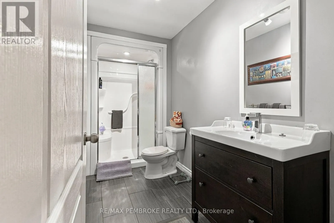
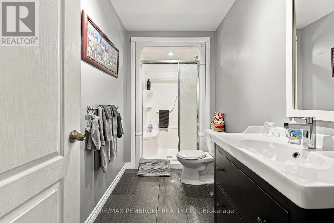
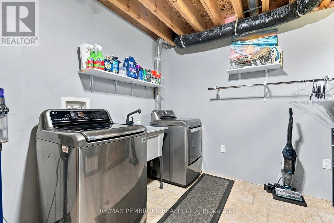
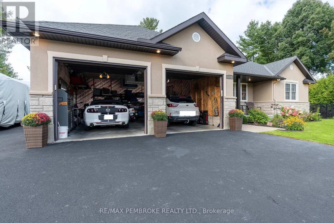
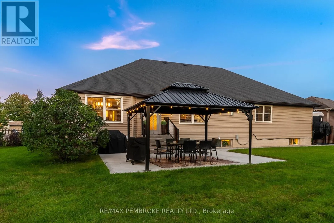
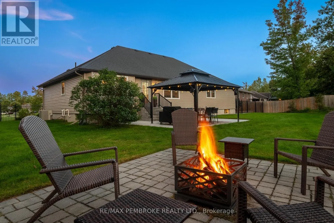
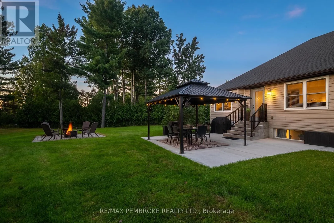
Welcome to this spacious executive bungalow, ideally situated on an oversized lot in a sought-after, family-friendly subdivision. The fully fenced backyard is designed for both relaxation and entertaining, featuring a large custom storage shed, newly installed concrete walkway, patio and fire pit, g...azebo with lighting, large natural gas BBQ, and hot tub wiring already in place. A 5-foot iron fence and gate add both style and function at the front of the property. Inside, a bright and welcoming foyer opens to an impressive open-concept living space. The living room features a gas fireplace and an elegant tray ceiling, while the beautifully appointed kitchen offers abundant cabinetry, a large island and stunning granite countertops. The thoughtfully designed main level provides excellent separation of space. The primary suite is privately positioned on one side of the home and features a walk-in closet and spa-inspired ensuite, while two additional bedrooms and a full bathroom are located on the opposite side. Neutral finishes and luxury vinyl plank flooring create a warm, cohesive feel throughout the main floor. The finished lower level offers exceptional additional living space, with a large family room and plenty of room for a home gym, games area or both. A fourth bedroom, third full bathroom and laundry room complete this level. Additional features include a Wi-Fi-enabled in-ground sprinkler system, Tesla charging station, Nest doorbell and thermostat, plus extended driveway paving beside the garage, offering ideal parking for a boat, RV or recreational toys. 24 hour irrevocable required on any written offer. (id:10452)
Room Types
Bathroom
-
Dimensions 1.57 m x 3.27 m
55.26 sqft
Bathroom
-
Dimensions 3.07 m x 2.48 m
81.95 sqft
Bathroom
-
Dimensions 3.17 m x 2.79 m
95.2 sqft
Similar Properties (No results)
Listing courtesy of: RE/MAX PEMBROKE REALTY LTD.
This REALTOR.ca listing content is owned and licensed by REALTOR® members of The Canadian Real Estate Association.
