45
$605,000 Sale
Listed 21 hours ago
9 TERRANCE DRIVE
· 3+1
· 2.0
· 6
· 1100 - 1500
Key Facts
Key facts for 9 TERRANCE DRIVE
Property Type
House, Raised bungalow
Parking
Garage: Yes, 6 parking
MLS #
X14111930
Size
1100 - 1500 sqft
Basement
Finished, Full (Finished)
Listed on
-
Lot size
-
Tax
-
Days on Market
-
Year Built
-
Maintenance Fee
-

Description
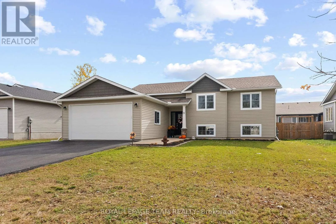
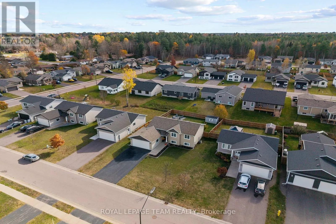
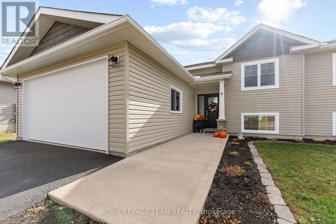
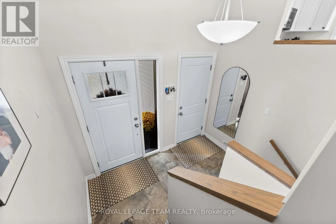
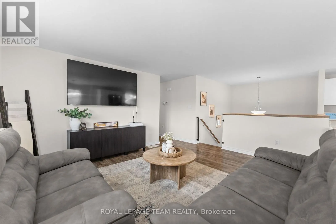
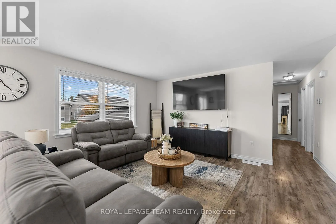
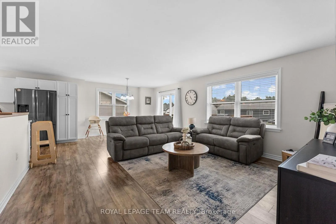
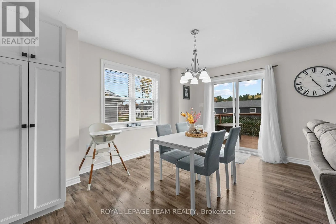
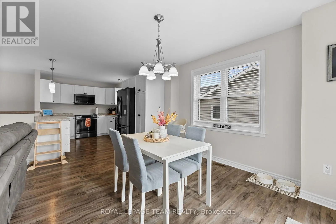
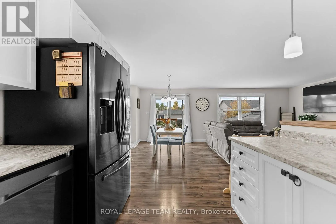
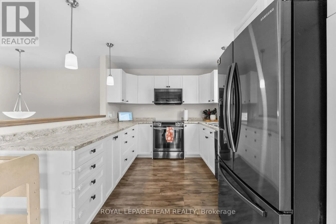
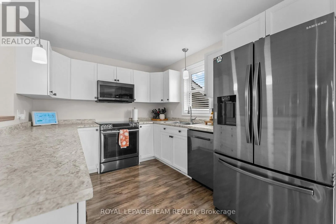
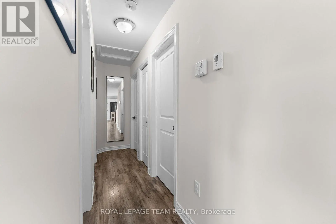
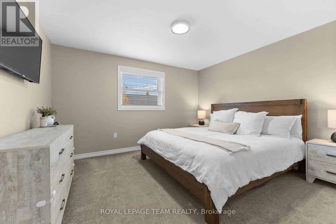
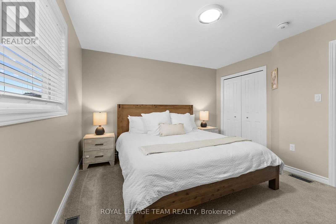
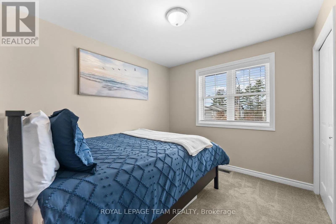
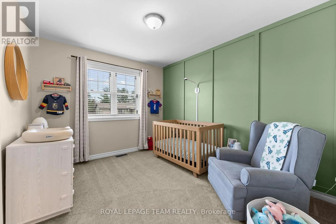
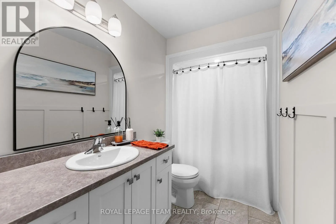
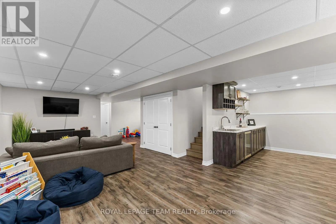
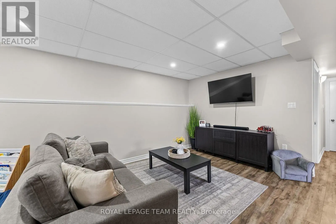
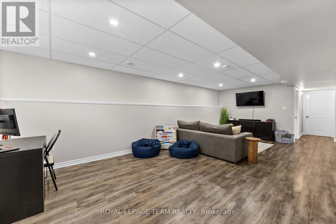
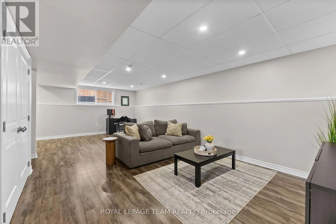
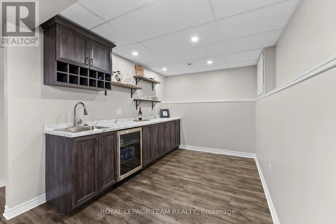
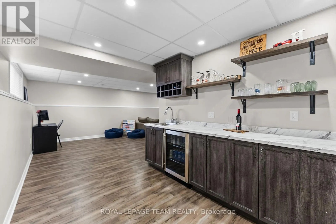
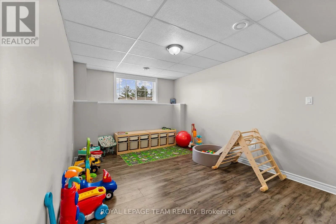
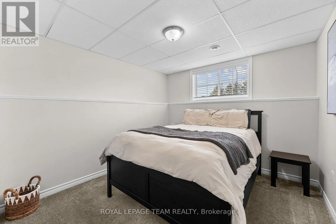
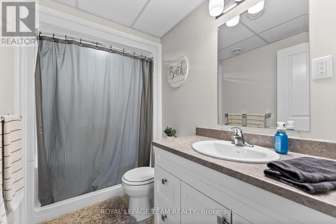
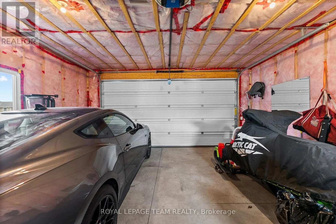
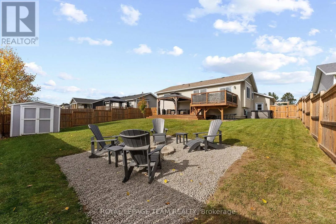
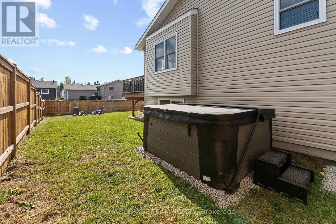
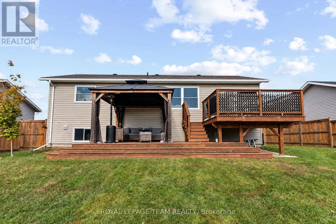
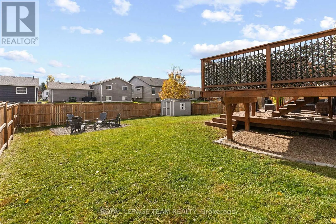
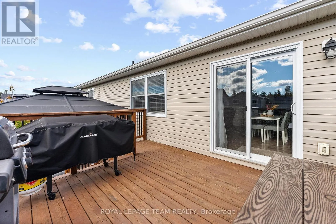
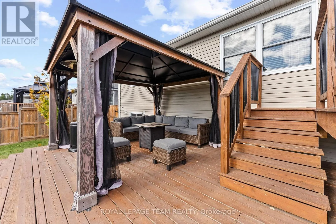
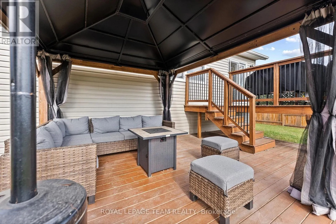
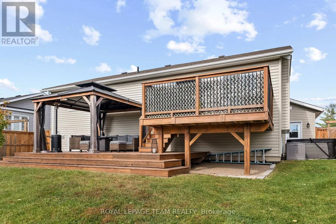
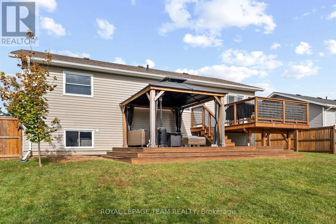
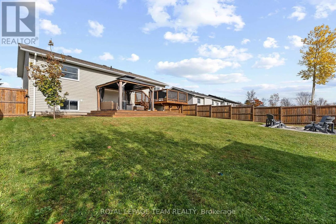
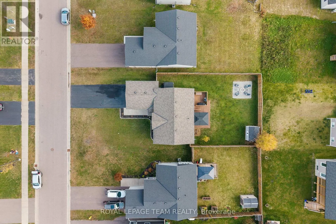
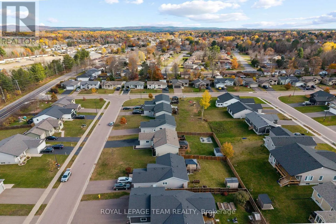
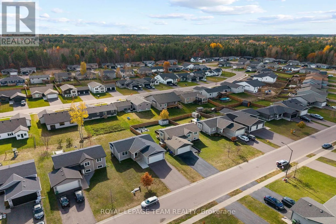
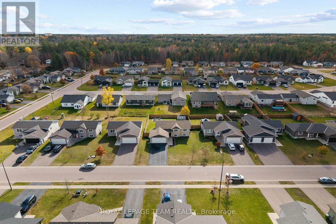
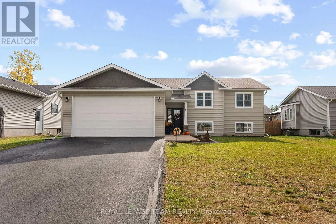
Welcome to 9 Terrance Drive in Petawawa! Located in the desirable Portage Landing subdivision, this beautifully maintained 2020-built family home offers modern comfort, versatile living space, and inviting outdoor living. Fresh new interior paint adds a crisp, refreshed feel throughout, making this ...home move-in ready and easy to envision as your own. Step inside to a spacious front foyer with convenient access to the attached, insulated and heated double garage. The bright, open-concept main floor features a well-appointed kitchen with all appliances included, a welcoming living area, and an abundance of natural light. The dining room provides direct access to the two-tiered deck, complete with a gazebo and a fully fenced backyard-perfect for entertaining, relaxing, or enjoying summer evenings around the cozy outdoor fire pit. Three bedrooms and a full bathroom complete the main level, offering comfortable accommodations for family living. Downstairs, the bright and spacious lower level expands your living options with a large recreation room, full wet bar, fourth bedroom, and an additional full bathroom. Need more space? There is also potential to create a fifth bedroom, making this home ideal for growing families, guests, or those looking for flexible living arrangements. Meticulously maintained and thoughtfully designed, this inviting home combines modern construction, functional space, and fantastic indoor-outdoor living in a sought-after Petawawa neighbourhood. Move in, settle in, and enjoy everything this wonderful home has to offer. Excellent location with access to all town amenities, and easy commute to HIGHWAY 17. Notable upgrades include new paint and backyard landscaping. (id:10452)
Room Types
Bathroom
-
Dimensions 1.46 m x 1.83 m
28.76 sqft
Bathroom
-
Dimensions 1.55 m x 2.69 m
44.88 sqft
Bedroom 2
-
Dimensions 2.79 m x 3.01 m
90.39 sqft
Similar Properties (No results)
Listing courtesy of: ROYAL LEPAGE TEAM REALTY
This REALTOR.ca listing content is owned and licensed by REALTOR® members of The Canadian Real Estate Association.